
4 High Street, Fort William, Highland, PH33 6EU
To Let

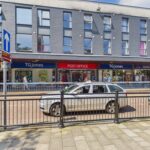

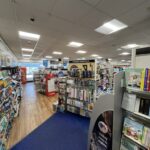
Property Summary
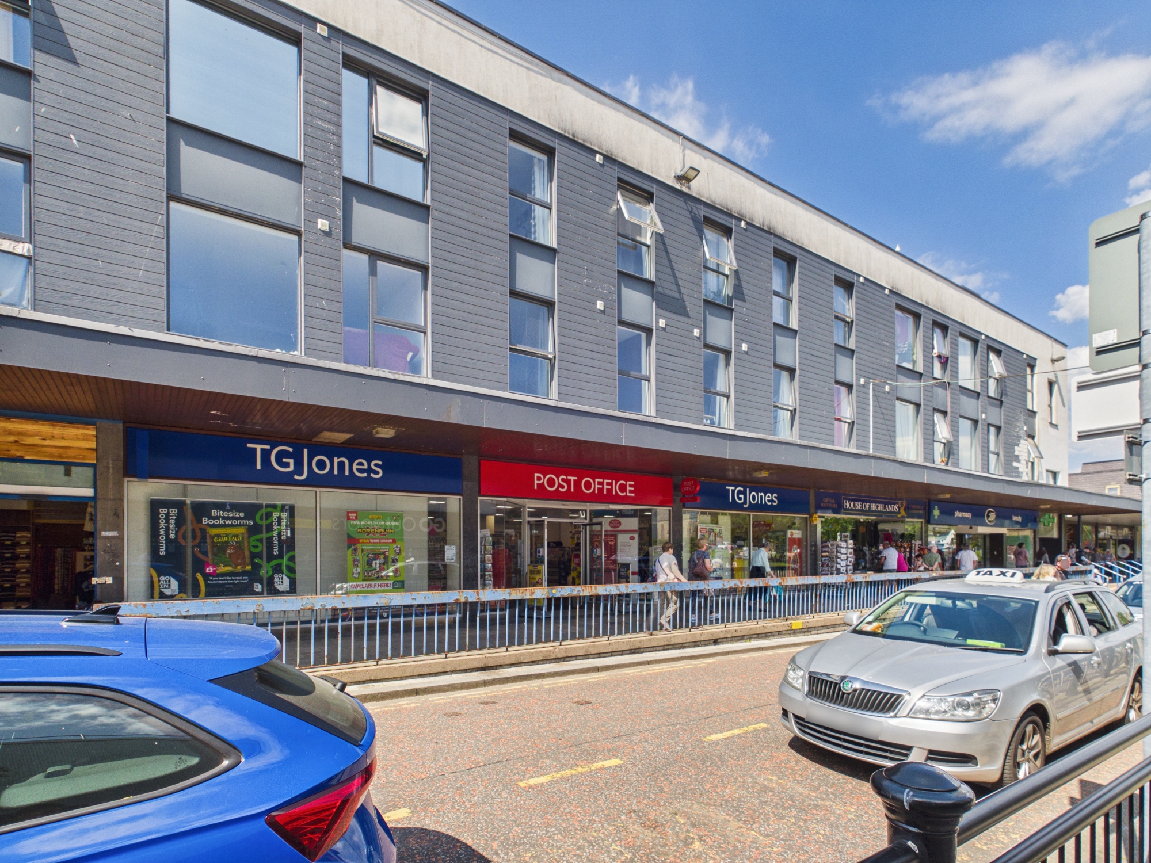
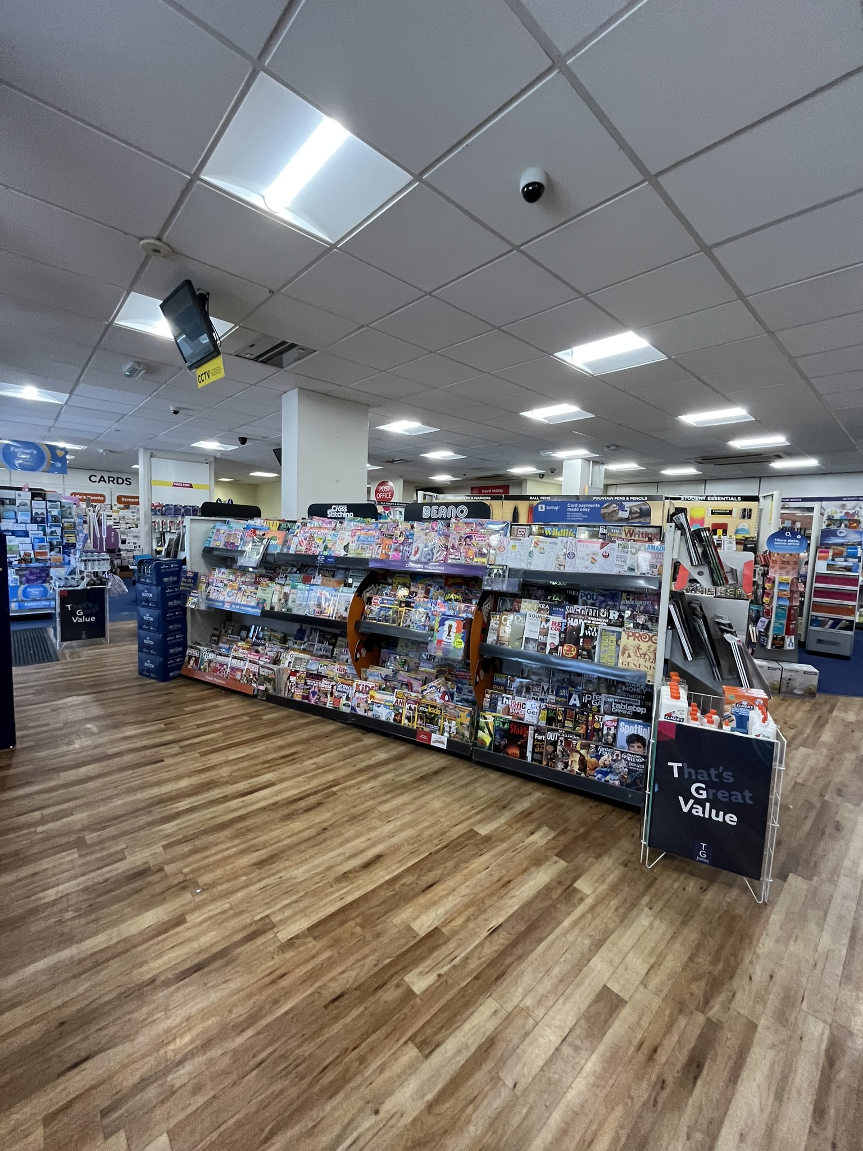
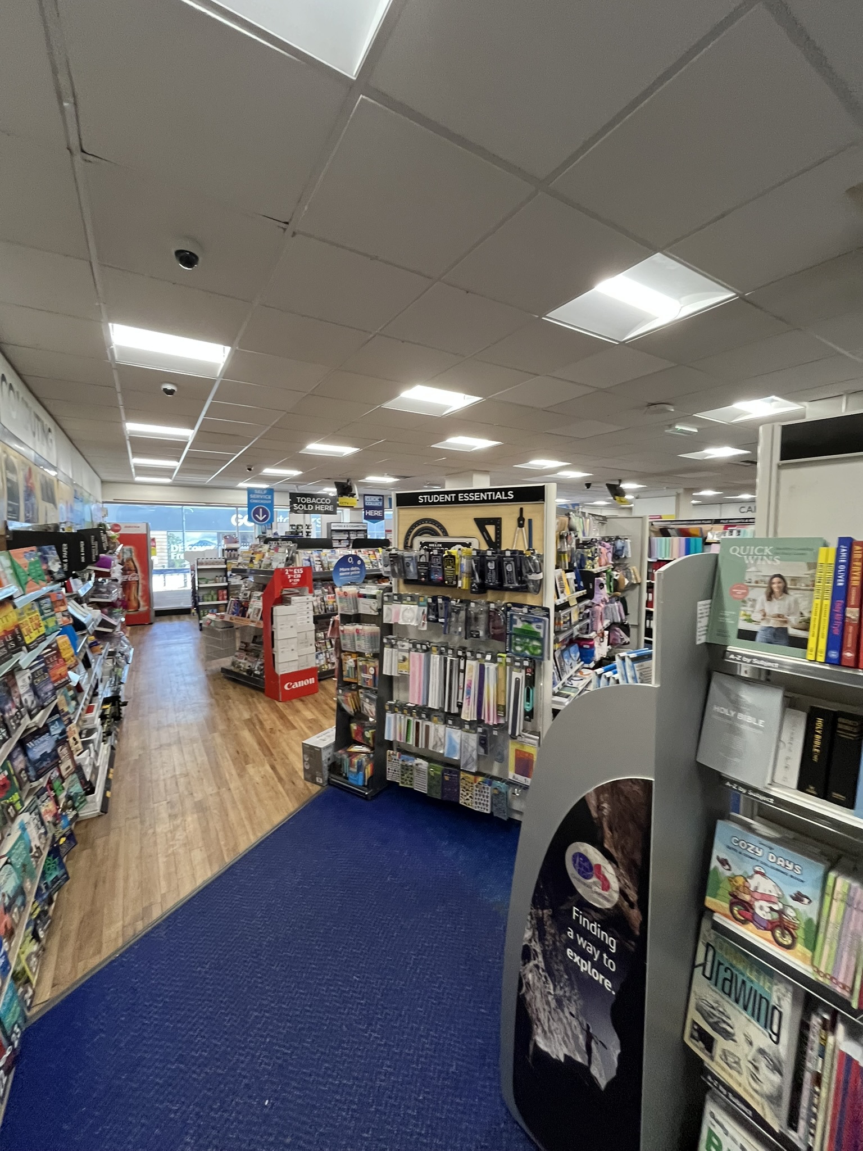
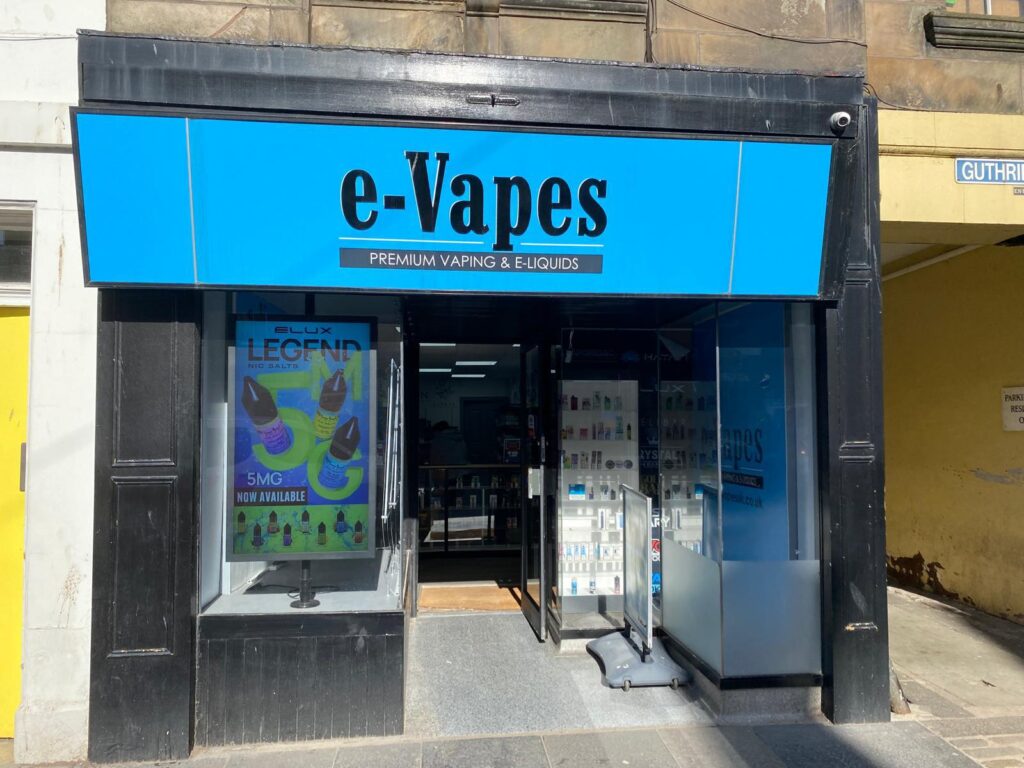
The subjects form the ground and basement floors of a larger 3 storey building with residential apartments above. The property benefits from a significant glazed frontage and car parking to the rear. The ground floor provides a large open plan sales area fitted out to the tenant's corporate specification. The basement is used for storage and staff/office facilities and previously provided retail space in part. A suspended ceiling grid is fitted throughout the ground floor sales area incorporating spotlighting and ceiling mounted electric heaters.
Full Details
The subjects form the ground and basement floors of a larger 3 storey building with residential apartments above. The property benefits from a significant glazed frontage and car parking to the rear. The ground floor provides a large open plan sales area fitted out to the tenant's corporate specification. The basement is used for storage and staff/office facilities and previously provided retail space in part. A suspended ceiling grid is fitted throughout the ground floor sales area incorporating spotlighting and ceiling mounted electric heaters.
Location
Featured Properties
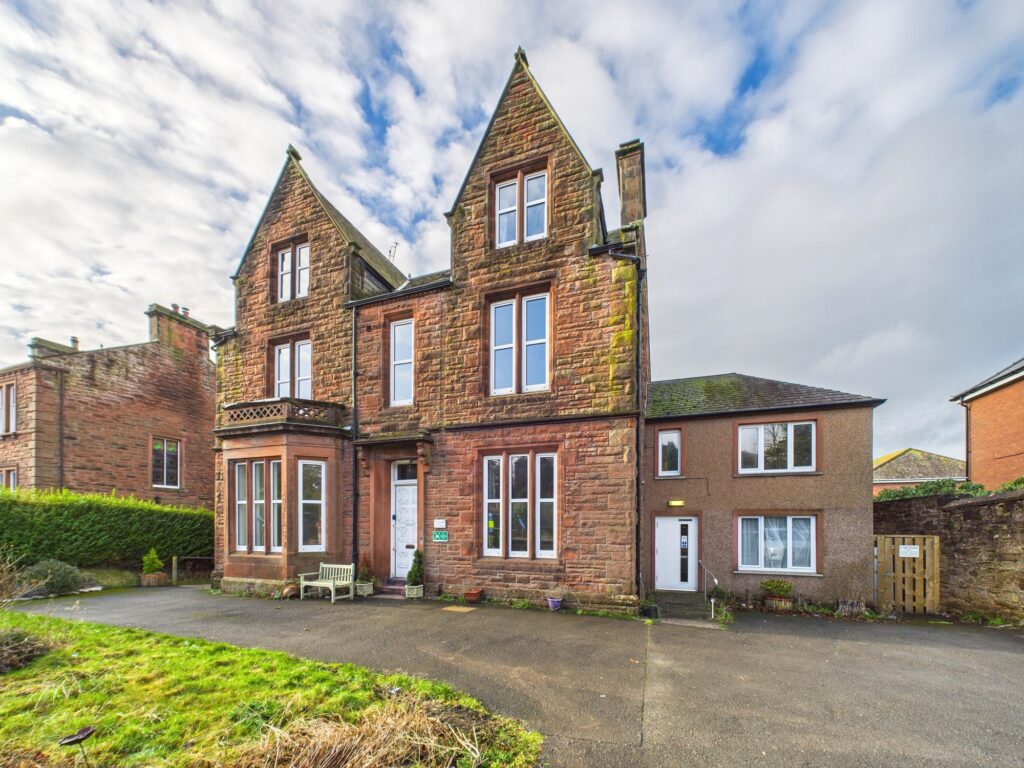
Dockpark House, Nith Bank, Dumfries, Dumfries And Galloway
** CLOSING DATE - THURSDAY 5TH MARCH 2026 @ 12 NOON **
Sheltered Accommodation (HMO) / Redevelopment Opportunity.
Three-storey & attic detached property - 17-Bedrooms (13-Ensuite).
Private parking & large garden overlooking Dock Park & River Nith.
Accessible entrance & facilities wi...
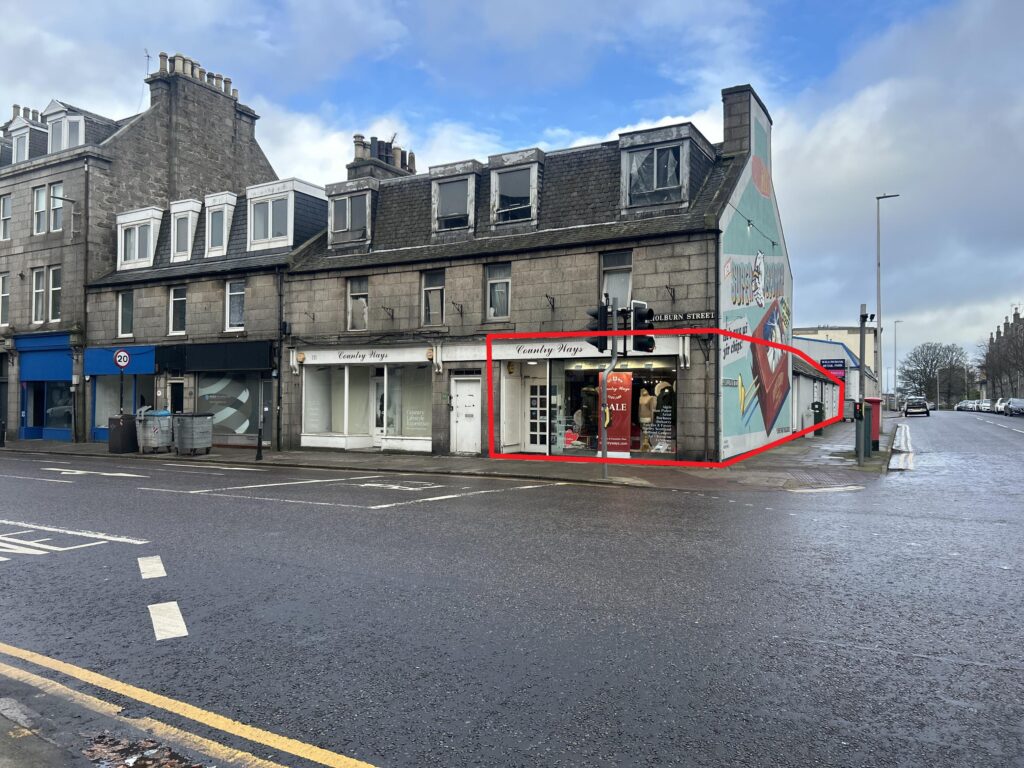
115 Holburn Street, Aberdeen, Aberdeenshire
The subjects comprise of a ground floor retail unit situated within a two storey and attic building of granite construction with two extensions to the rear of blockwork construction.
Internally the space is laid out to provide a large sales area accessed via a timber glazed pedestrian door with sta...
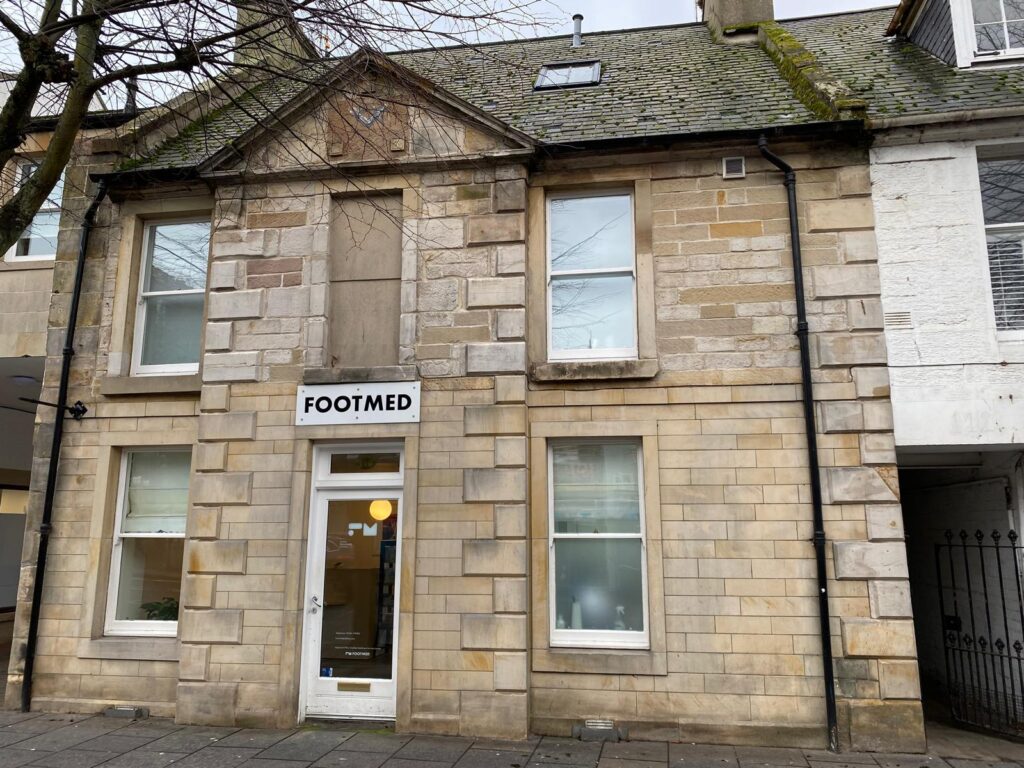
110 South Street, St. Andrews
The subjects present an income producing retail/office premises. Let to Footmed Healthcare Services Ltd with property rental guarantee until 14th March 2029. Offers in excess of £425,000 reflecting a net initial yield of 6.22%.
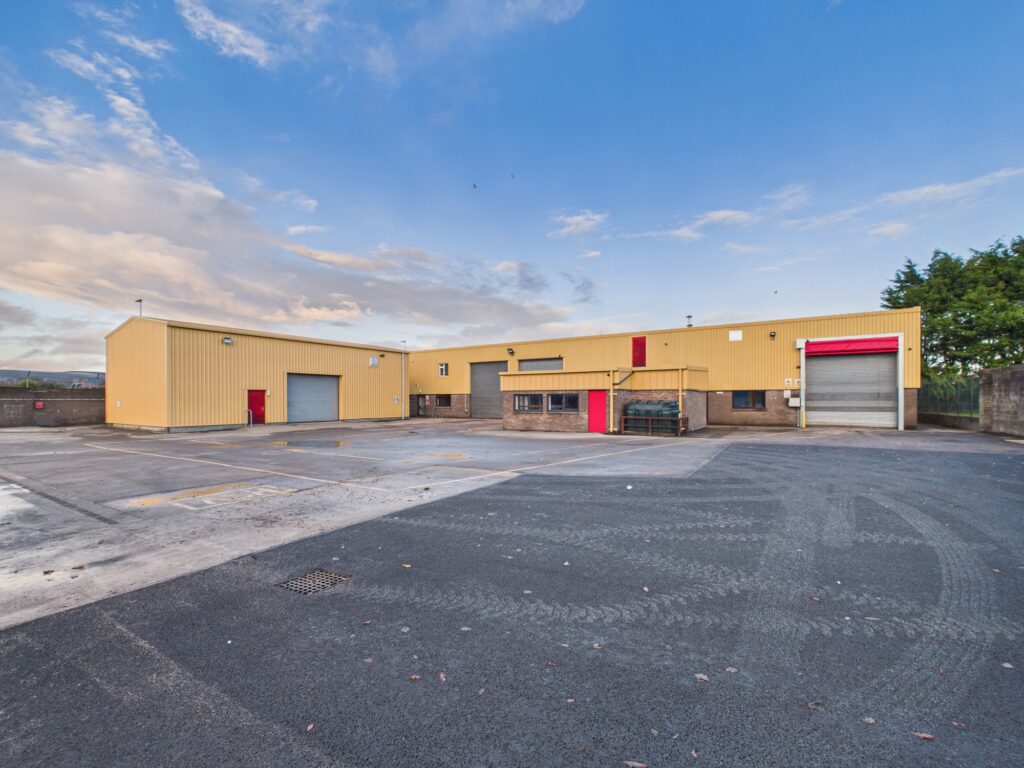
Unit 1-3, Davidson Drive, Invergordon, Highland
Self-contained industrial facility set within a secure site extending to circa 0.6 acres. The property comprises a main industrial building along with a secondary, smaller standalone industrial unit. The subjects extend to approximately 12,960 sq ft and are located within a well-established industri...
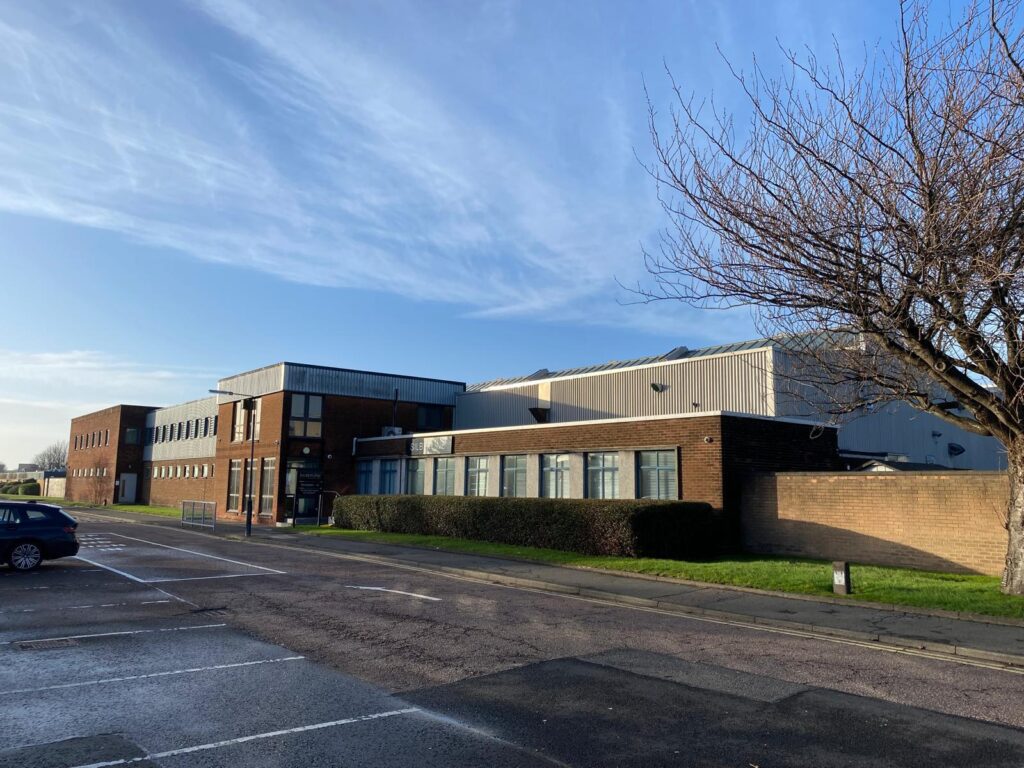
Banbeath Industrial Estate, Leven, Fife
To Let. A substantial industrial complex, consisting of a range of industrial and warehouse buildings located on a site extending to roughly 16 acres. Individual units from circa 402sq. ft. - 184,875 sq. ft. Buildings and land available on a single or multiple lot basis. Flexible lease terms availa...
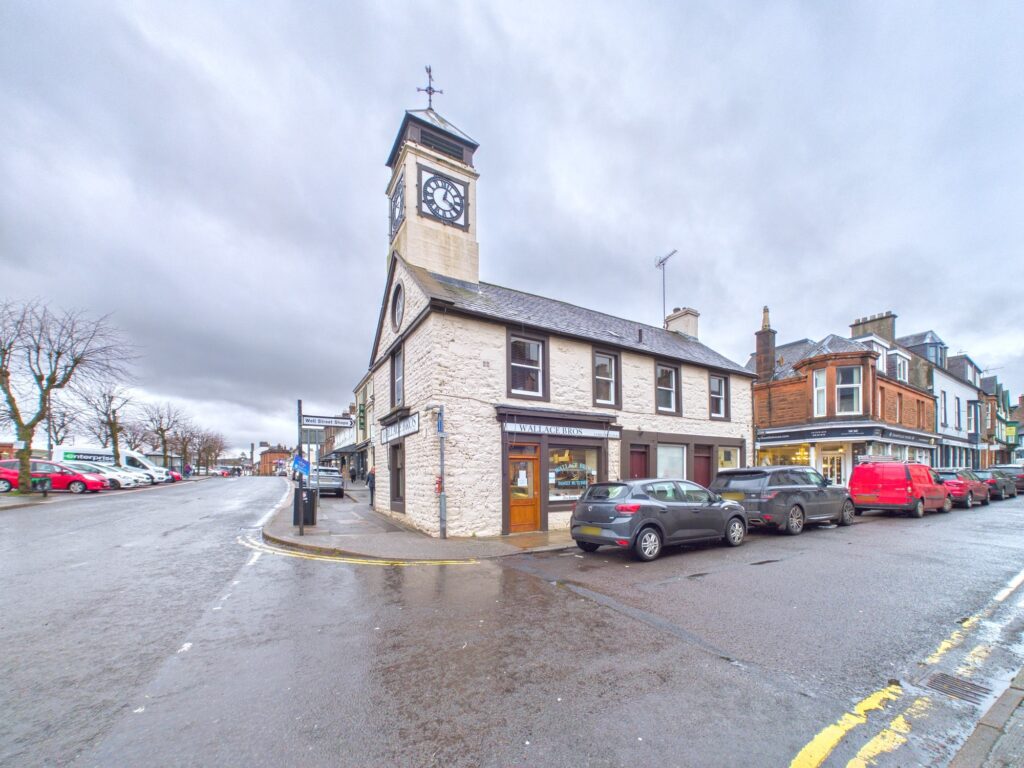
2-4 Well Street, Moffat, Dumfries And Galloway
Ground floor retail unit
Rear stores & delivery access
Prime trading position within affluent tourist town
Well suited to a broad range of commercial uses
Qualifies for 100% rates relief (subject to occupier eligibility)
Offers Around £130,000
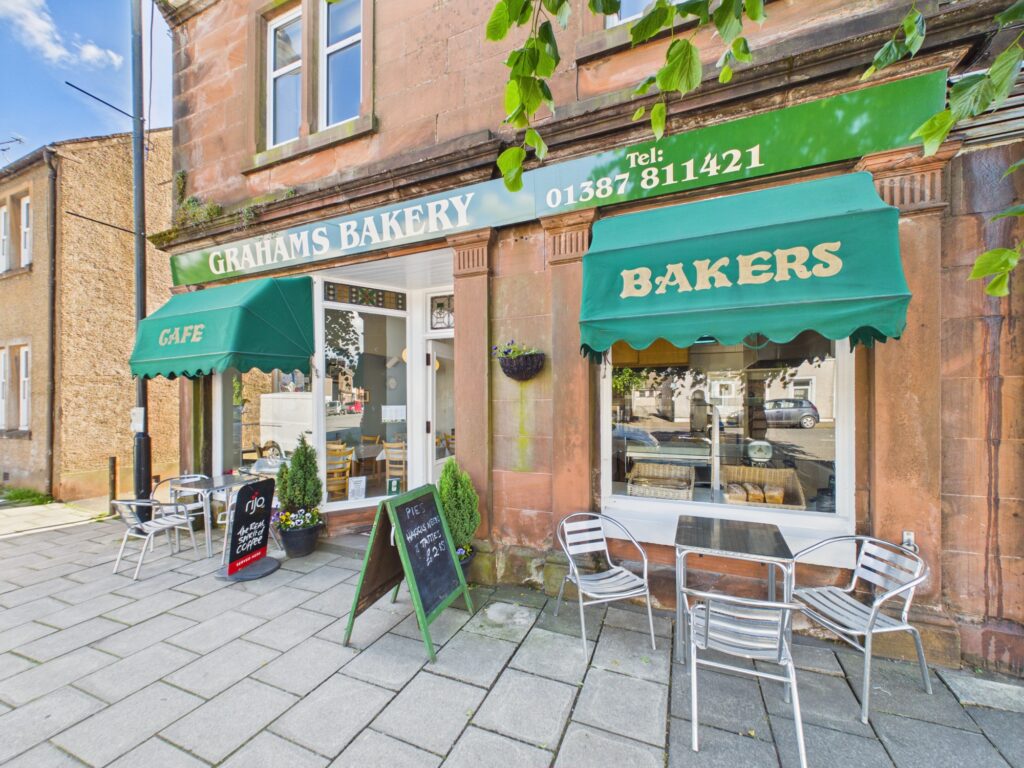
29 High Street, Lochmaben, Lockerbie, Dumfries And Galloway
**CAFE / BAKERS BUSINESS FOR SALE**
Well established & reputable local business.
Prominent roadside trading position.
Fully-fitted & well presented.
Freehold sale (Due to retirement).
Qualifies for 100% rates relief.
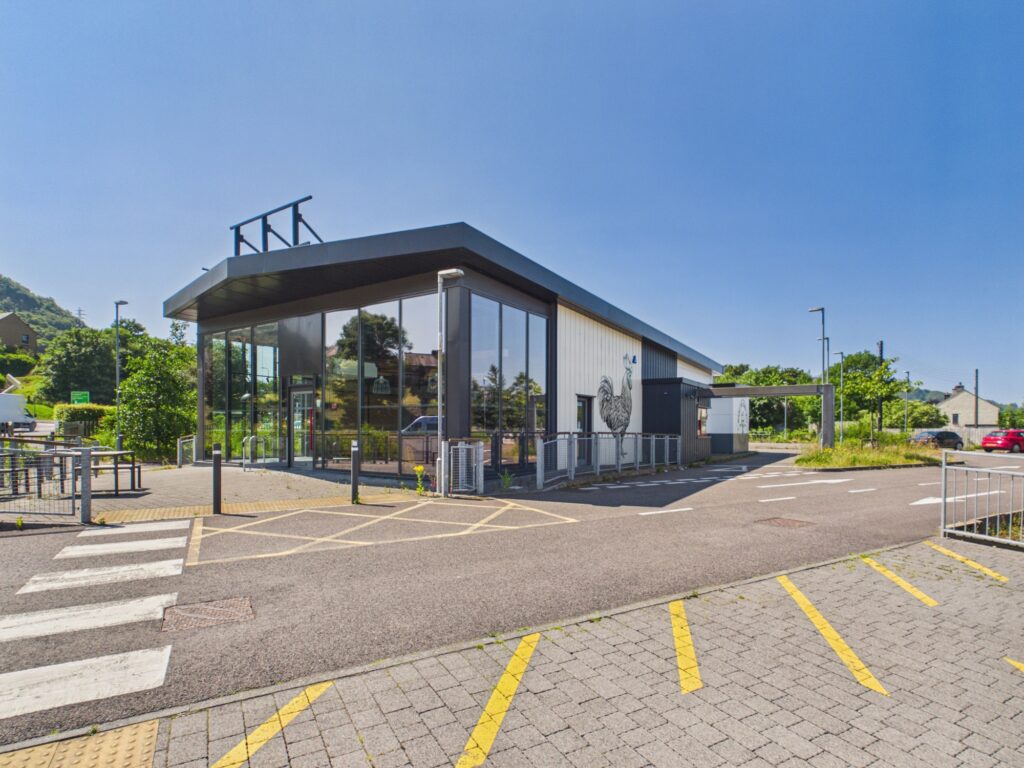
North Road, Fort William, Highland
Modern, purpose-built Drive Thru unit extending to approx. 2,800 sq ft, prominently positioned on the A82 North Road in Fort William - the main route through the town. The site benefits from 27 dedicated parking spaces, landscaped surroundings, and a high-profile roadside totem sign. Ideally suited...
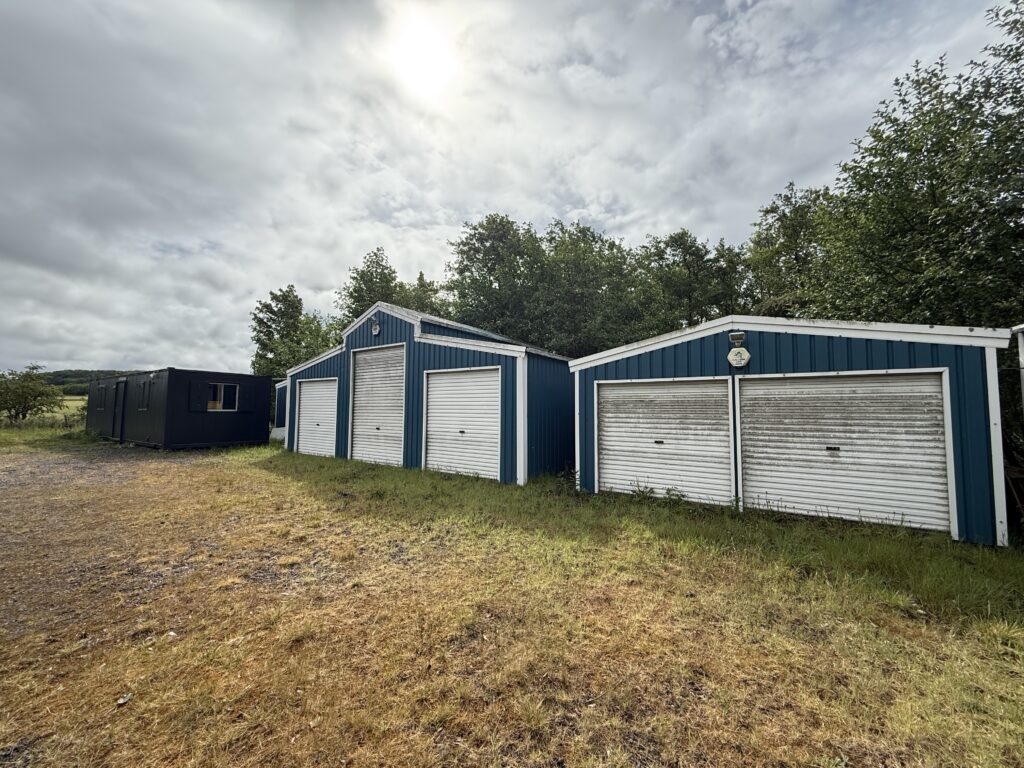
Burnside Business Court, North Road, Inverkeithing, Fife
***TO LET ONLY***
Workshop and Secure Yard on established business park in close proximity to Inverkeithing and M90 motorway (junction 1).
£20,000 per annum (exc VAT) invited.

10 Alloway Street, Ayr, South Ayrshire
The subjects comprise a first floor premises forming part of a larger unit accessed off a pend shared with other occupiers including Glendale Carpets and Helen's Restaurant.
The unit is currently a showroom although is considered suitable for a variety of uses including office or studio/gym subject...
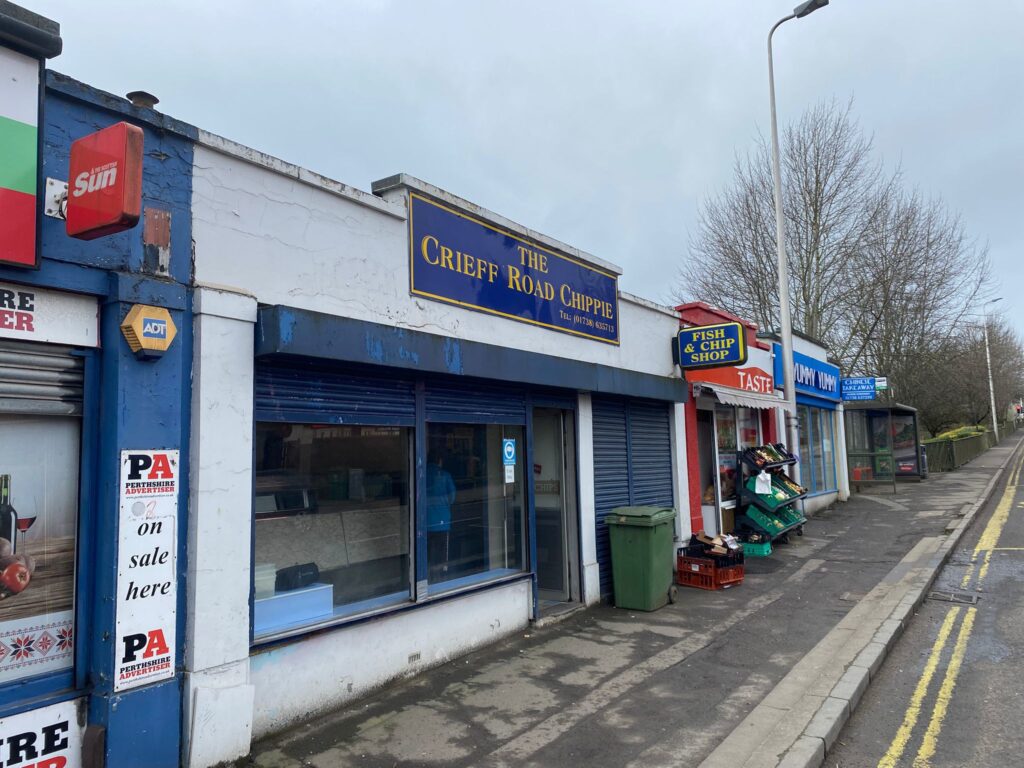
The Crieff Road Chippie, 22-24 Crieff Road, Perth, Perth And Kinross
For Sale. An established hot food business which has been trading for 36 years. Available for sale due to retirement. The premises are now closed but accounting information is available. Our client is inviting offers in excess of £110,000 for their heritable interest and business.
129a Market Street, St. Andrews
Prime retail premises, within the popular tourist town of St Andrews. Net Area of 47 sq. m. (506 sq. ft.). Located on a busy section of Market Street. Adjacent to a number of national occupiers. Excellent Retail Frontage. Available to let at £37,500 per annum.