Unit 6 109 Urquhart Road, Aberdeen, Aberdeenshire, AB24 5NH
Property Summary
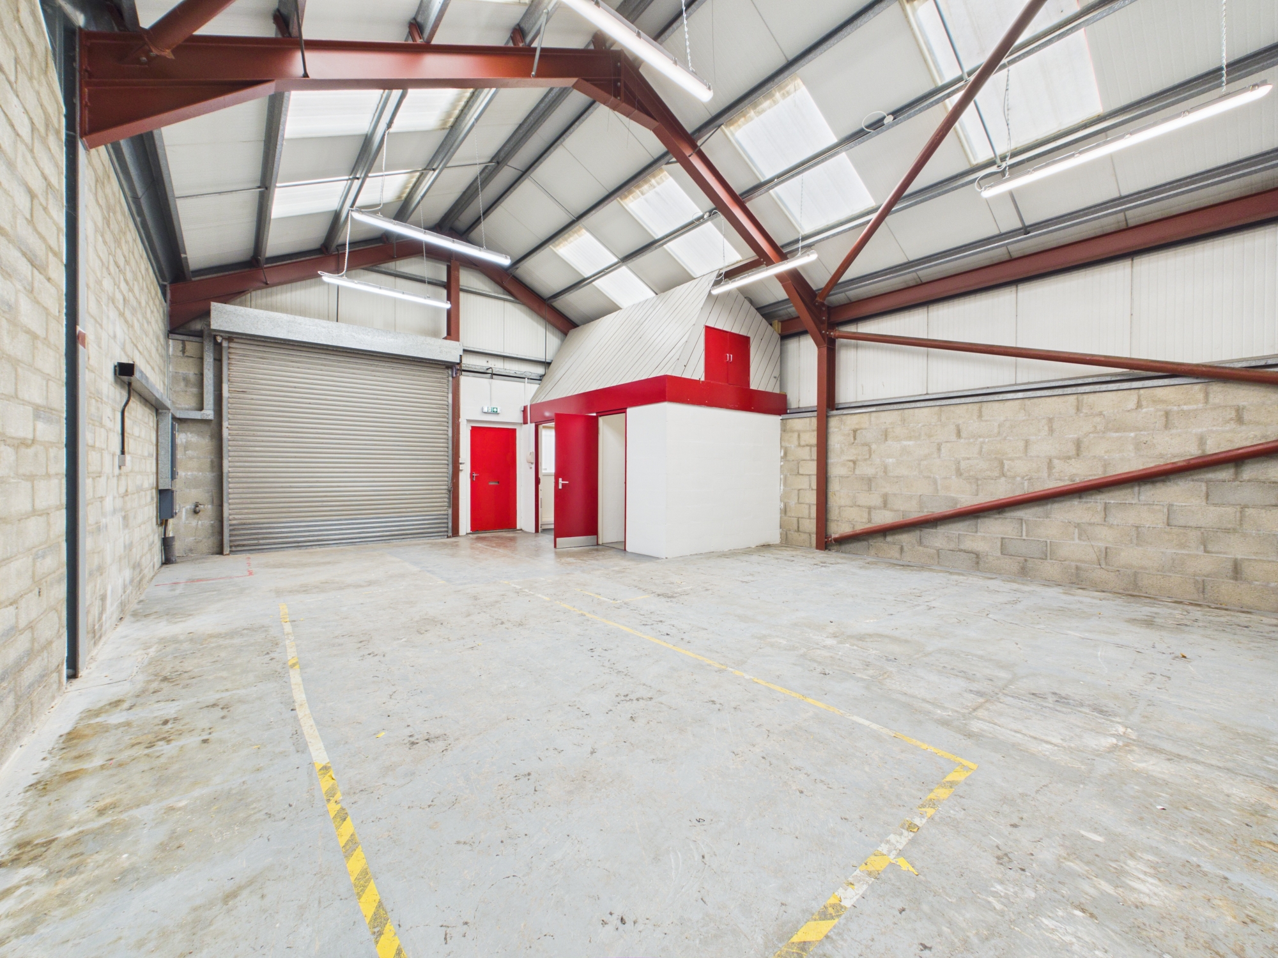
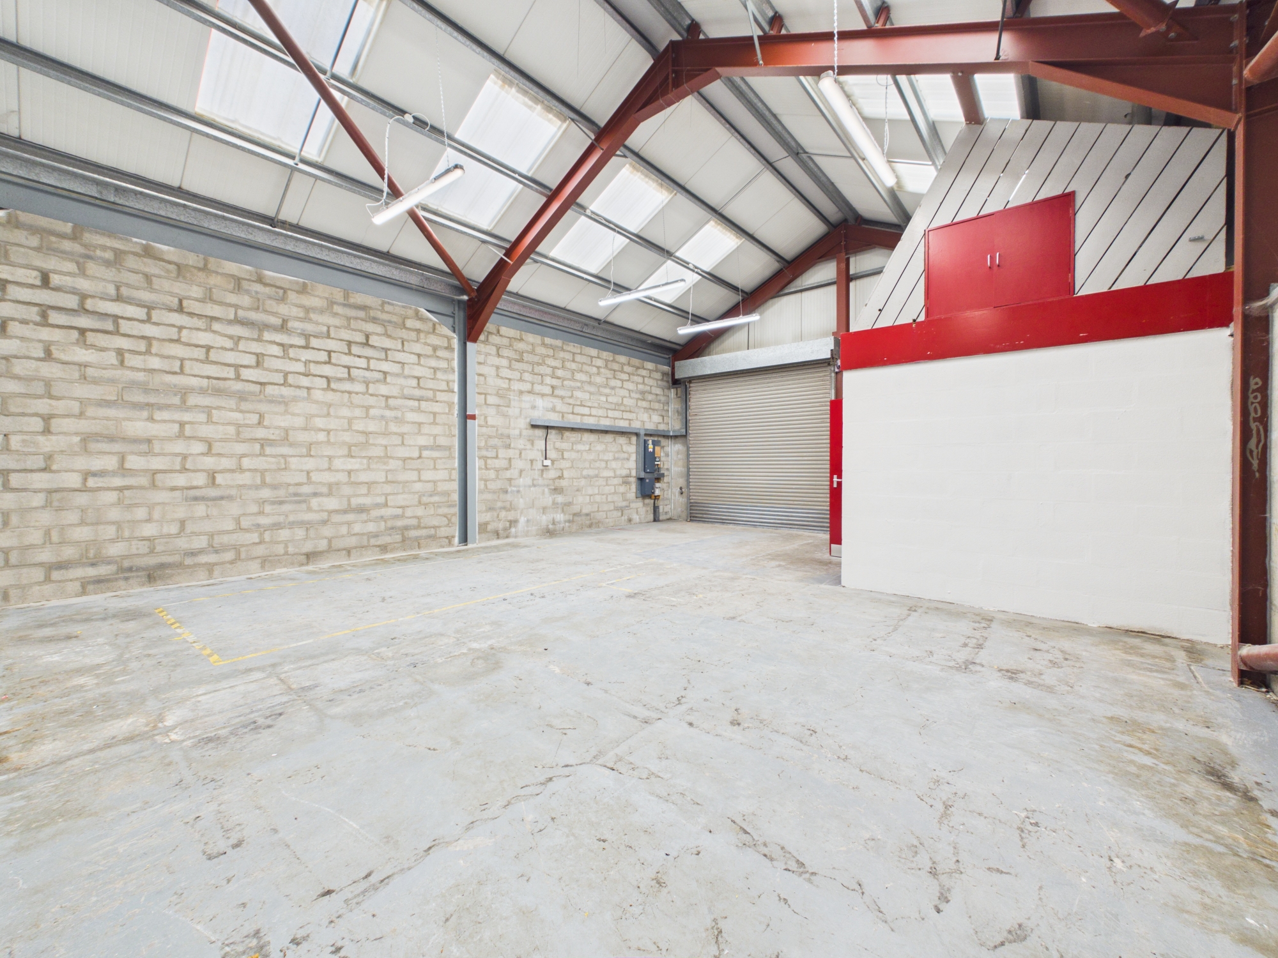
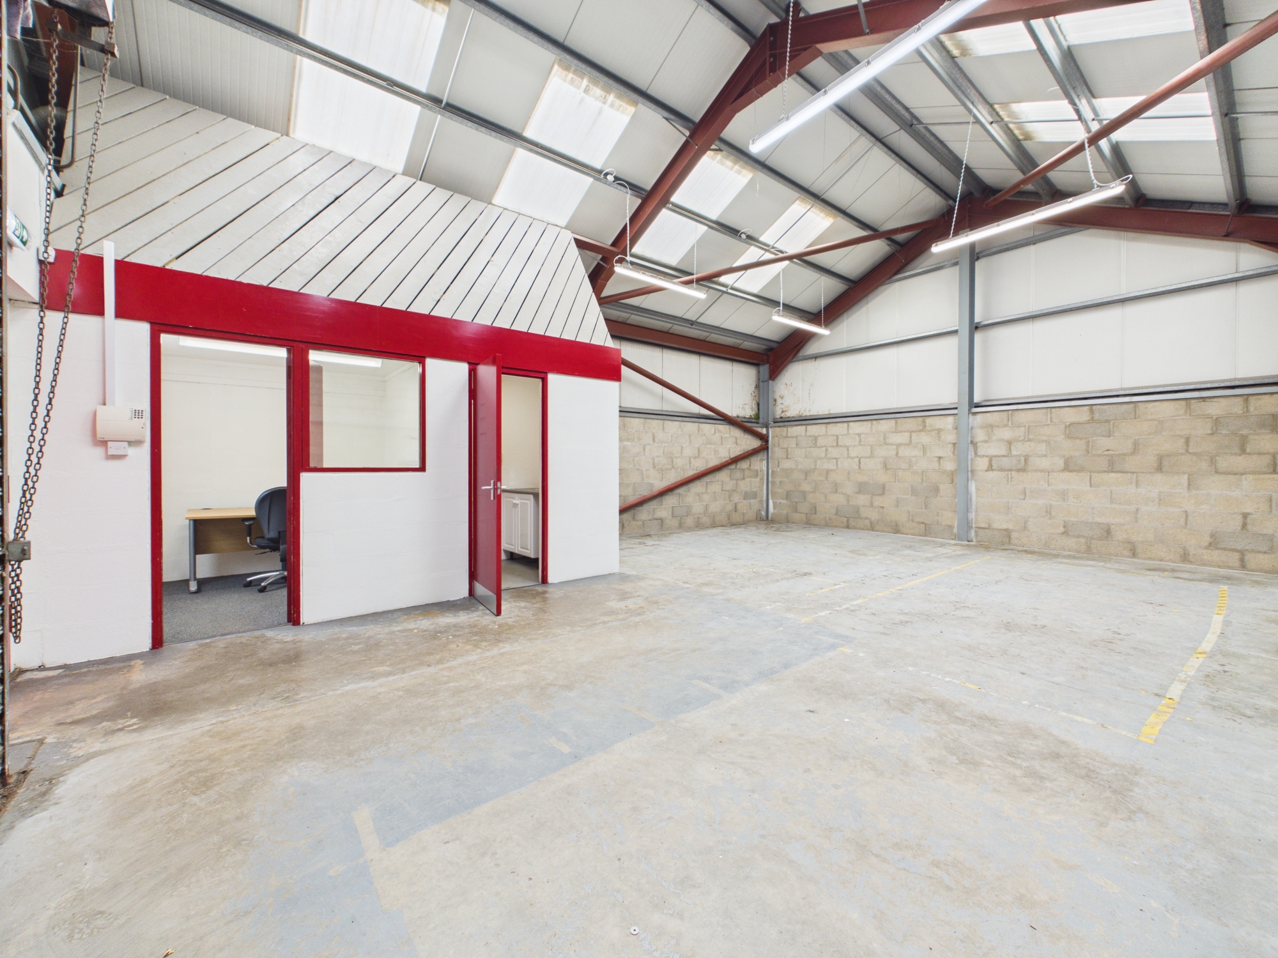
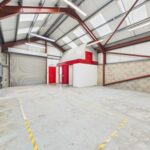
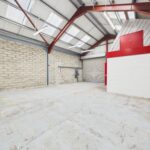
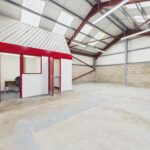
Internally, the subjects are laid out to provide workshop, office and staff facilities. The workshop flooring is concrete with the walls and ceilings to the inside face of the cladding and blockwork with artificial lighting being provided by a number of LED light fitments.
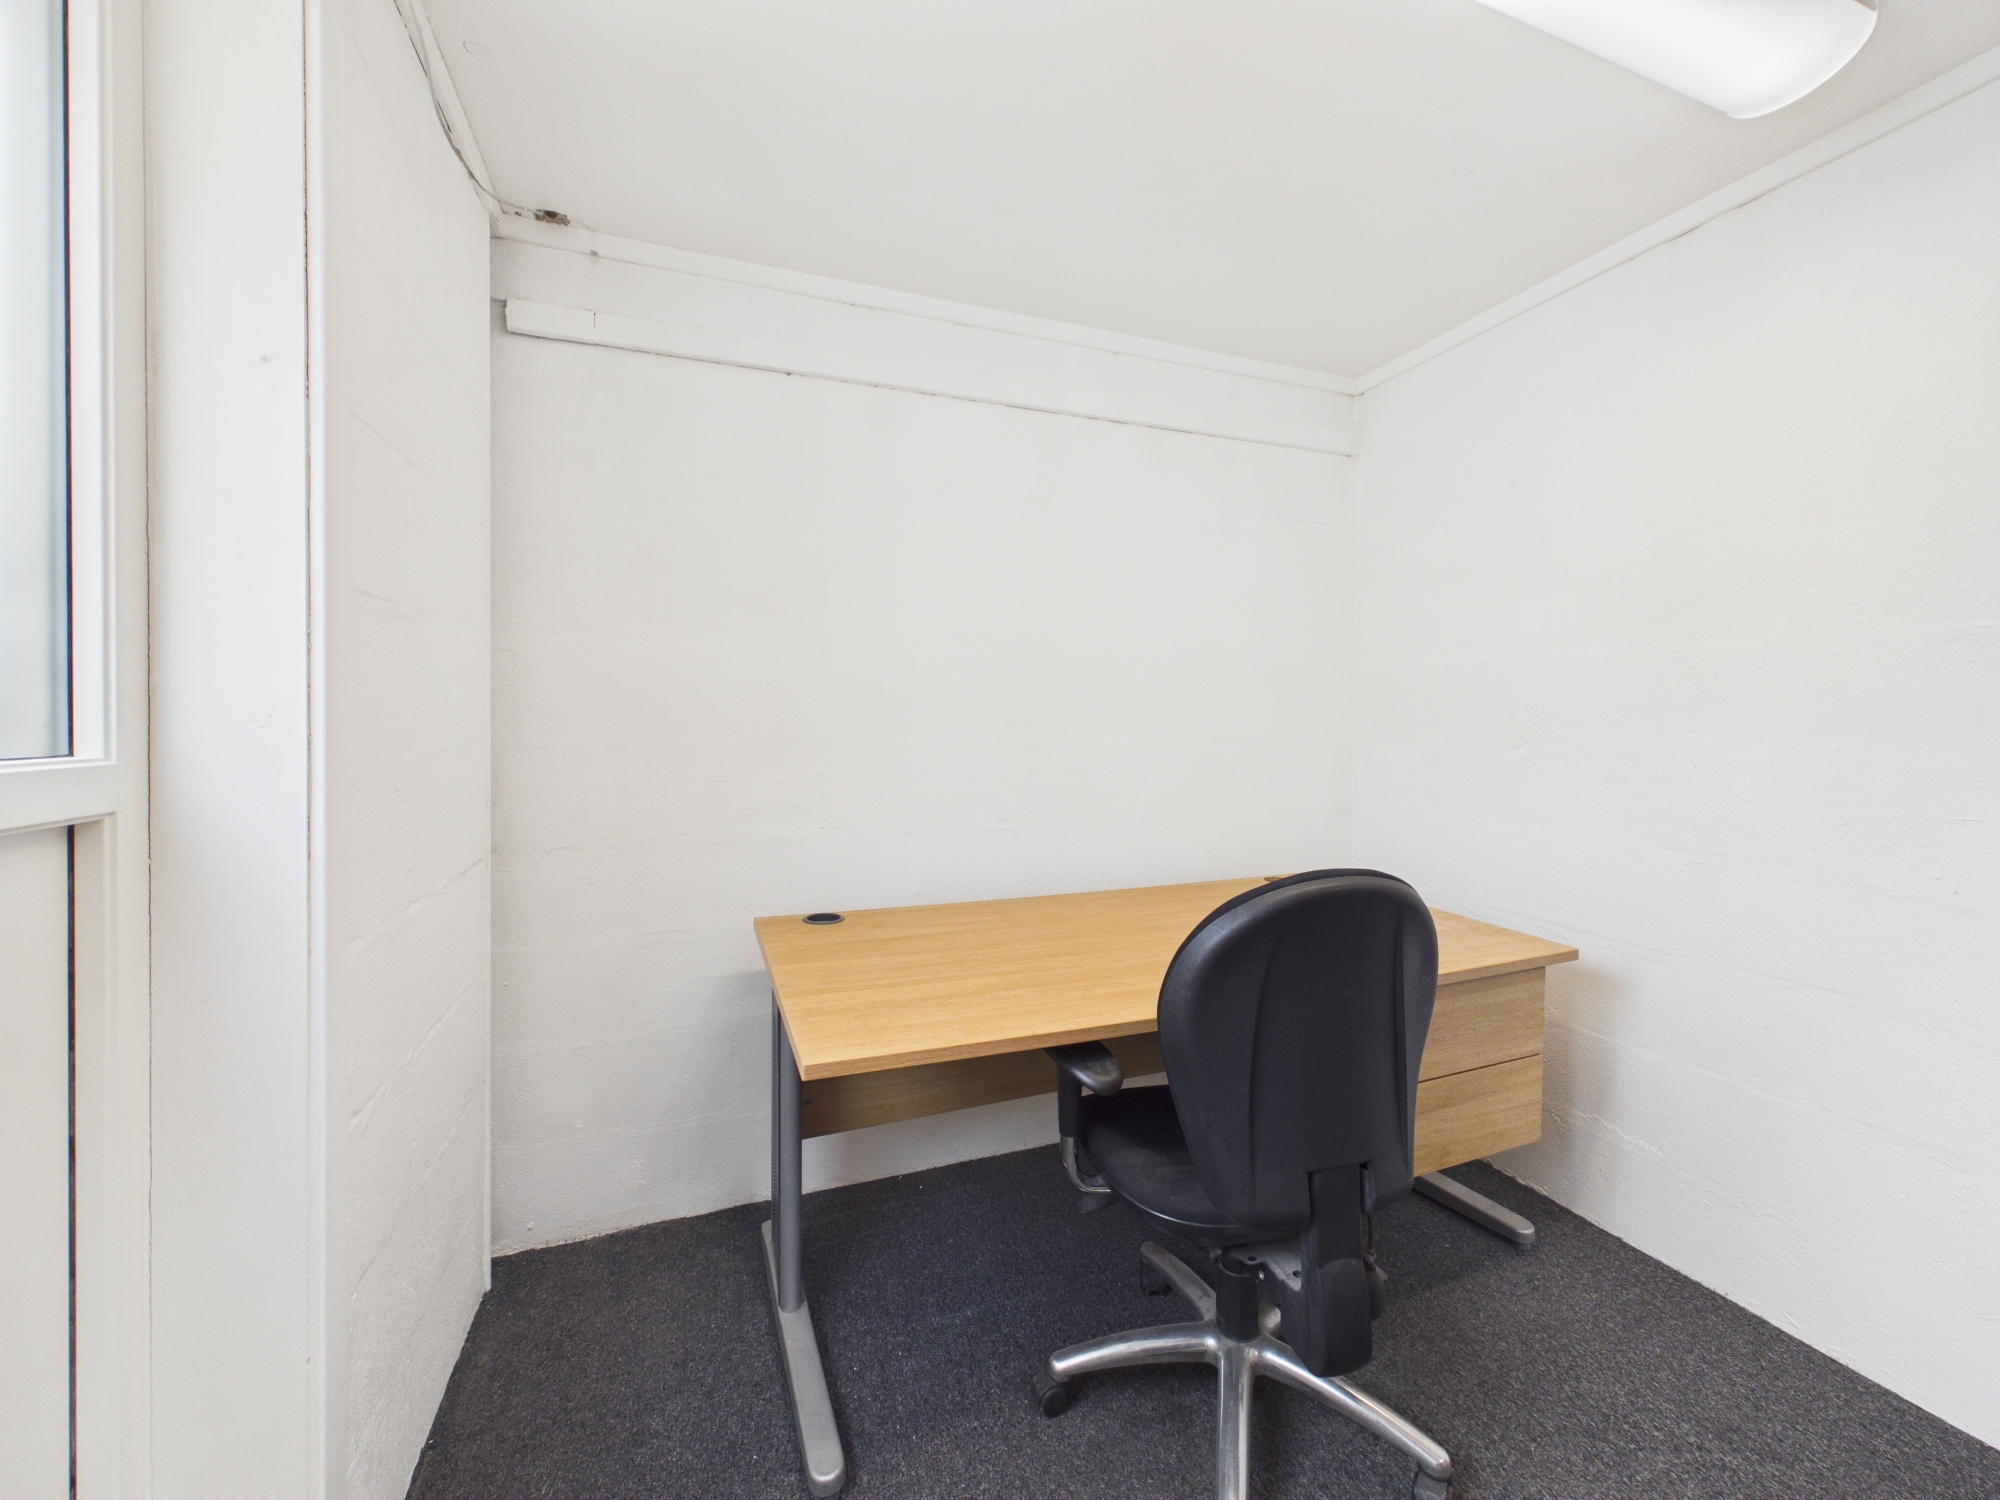
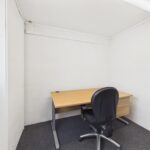
The office has carpet with the walls and ceilings being painted plasterboard with natural light being provided by a double glazed window.
A tea prep area comprising of a stainless steel sink and drainer and floor mounted units is accessed off the workshop area along with a single w.c. and wash hand basin.
Full Details
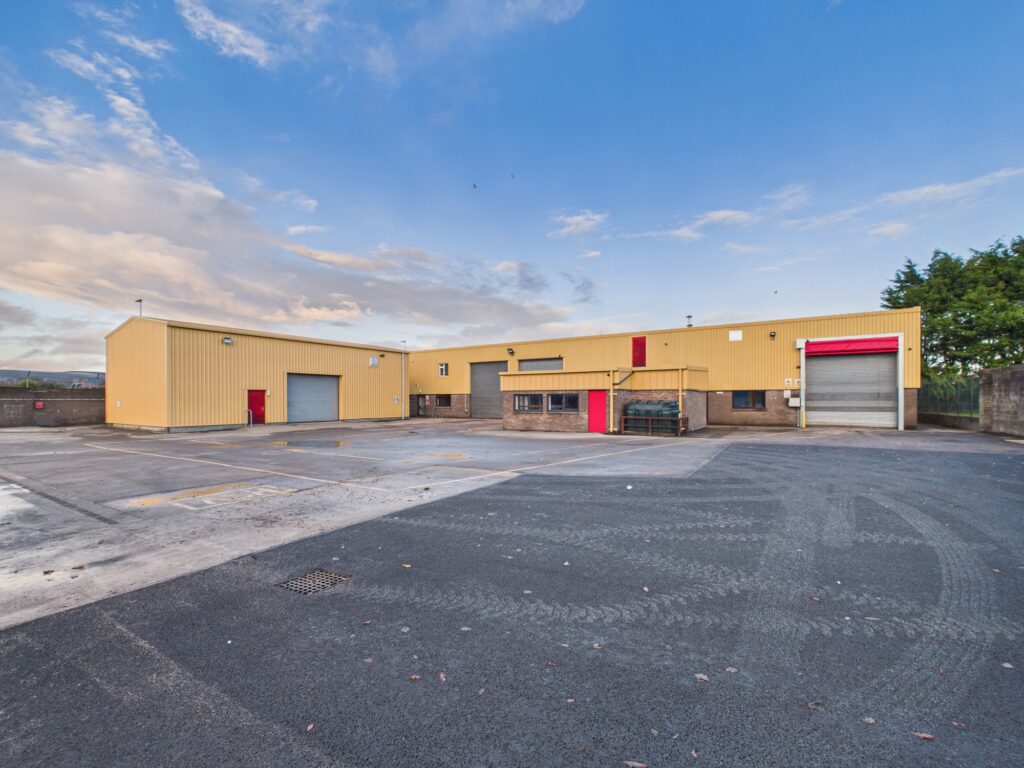
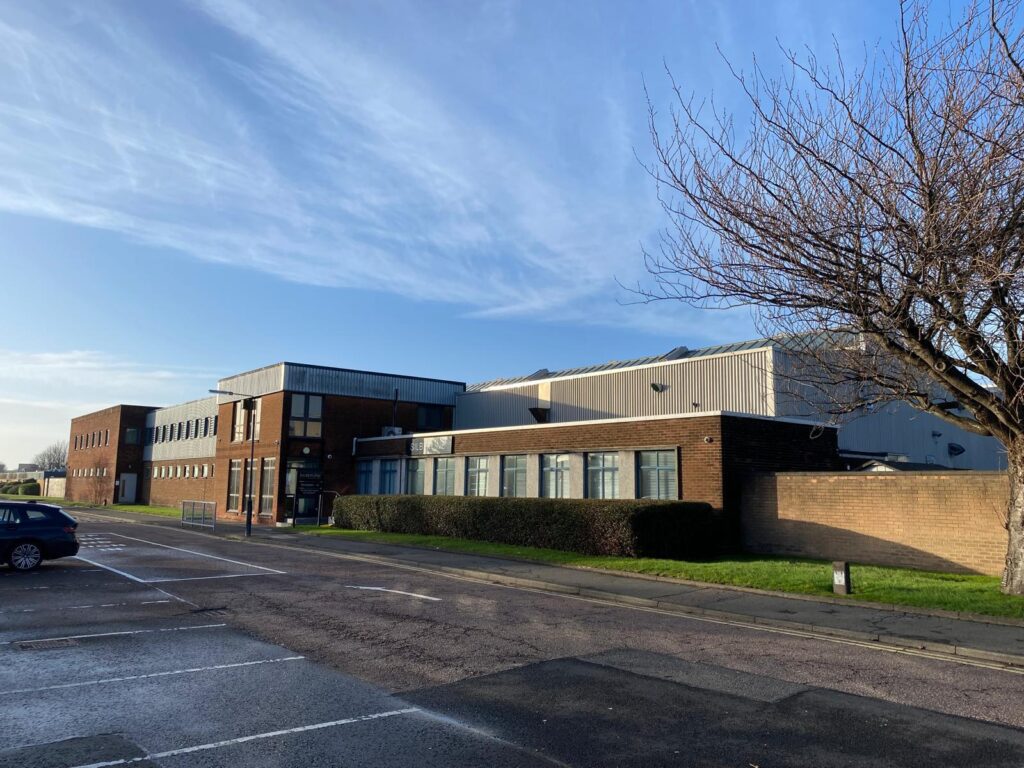
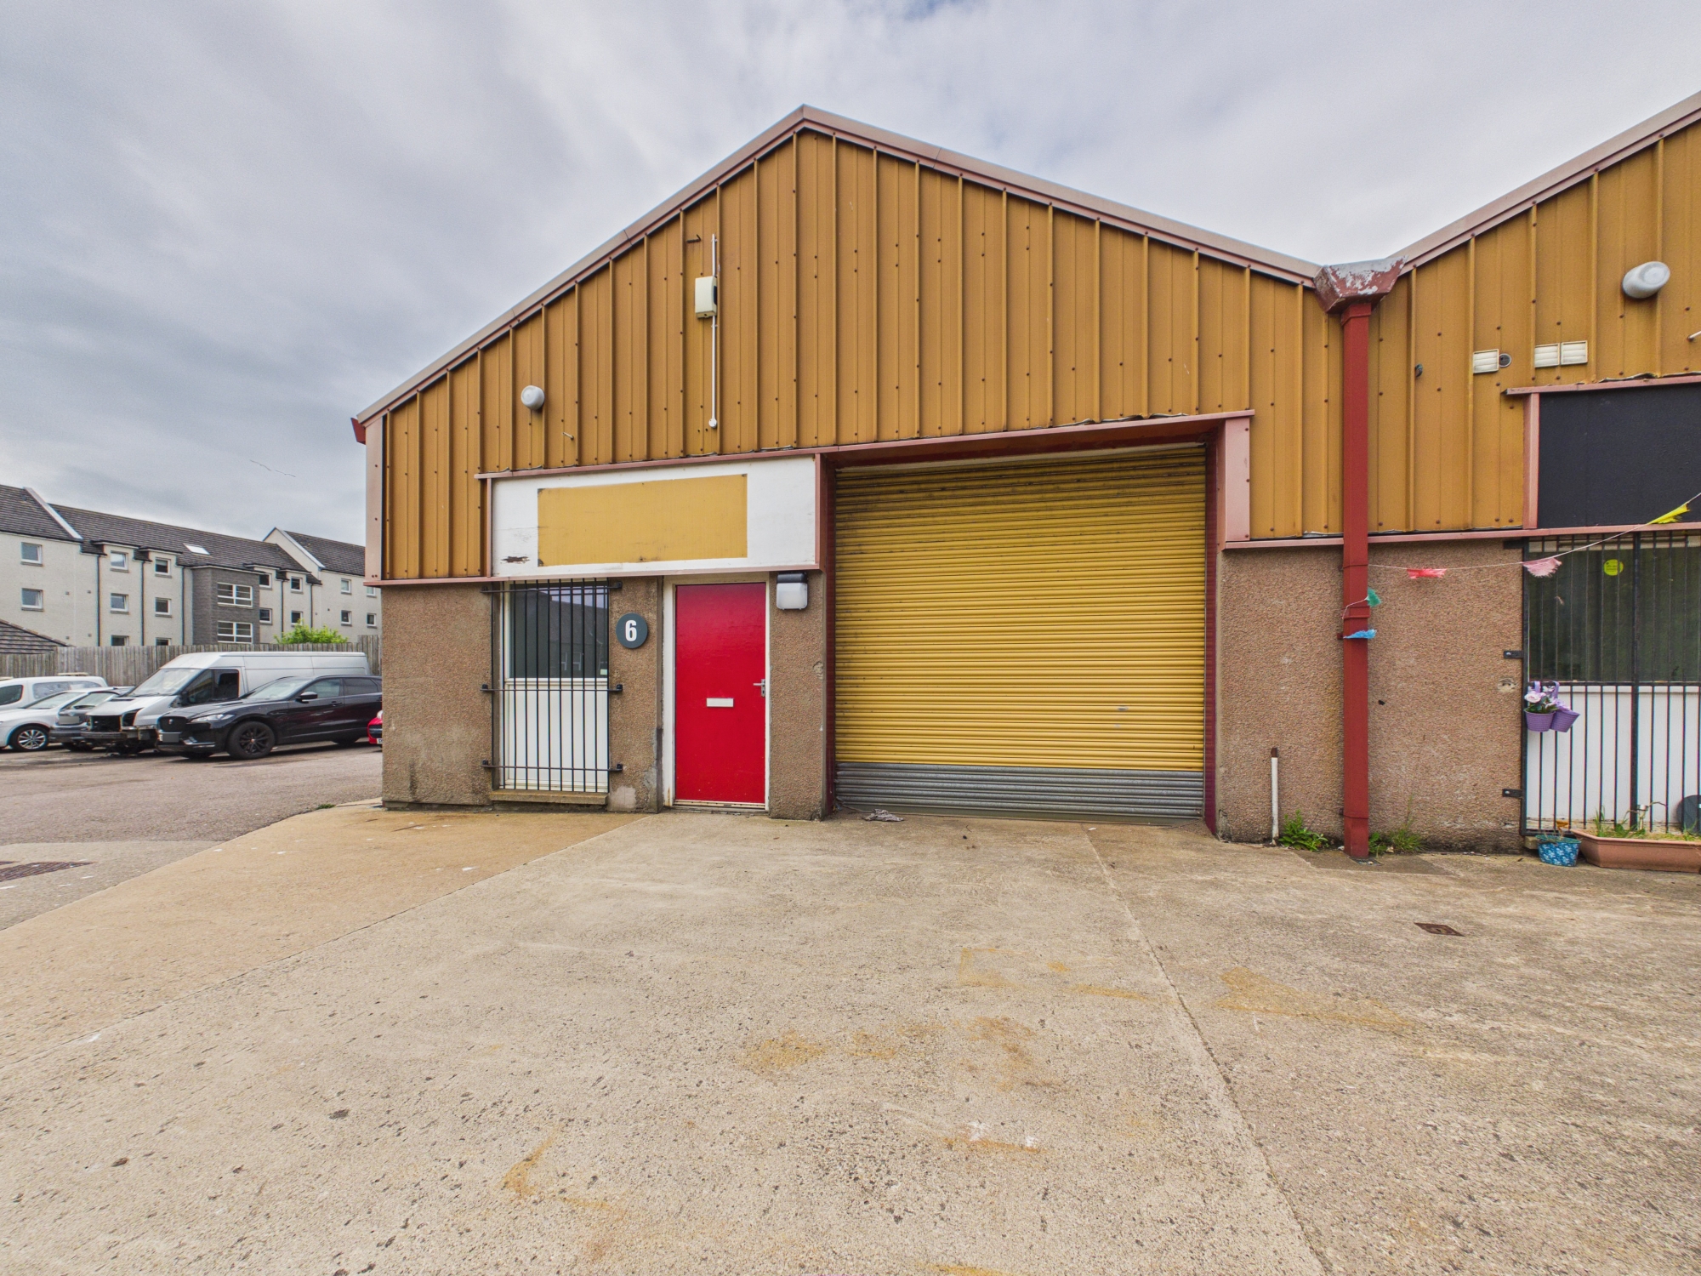
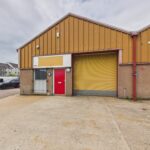
The subjects comprises of an end terraced industrial unit of steel portal frame construction. The walls are blockwork to dado height externally harled with profile metal sheeting thereafter. The roof over is similarly clad and incorporates translucent roof panels.
Internally, the subjects are laid out to provide workshop, office and staff facilities. The workshop flooring is concrete with the walls and ceilings to the inside face of the cladding and blockwork with artificial lighting being provided by a number of LED light fitments.
The office has carpet with the walls and ceilings being painted plasterboard with natural light being provided by a double glazed window.
A tea prep area comprising of a stainless steel sink and drainer and floor mounted units is accessed off the workshop area along with a single w.c. and wash hand basin.
Location
The subjects are located to the north of Urquhart Road in a well-established mixed use area to the north of Aberdeen city centre.
The units within the immediate area are similar sized industrial units with the broader area consisting of primarily traditional tenement blocks of flats.
The location gives quick access to local amenities and to the city centre as well as to the road and public transport networks.